Exceptional Commercial Spaces

Location: Surrey

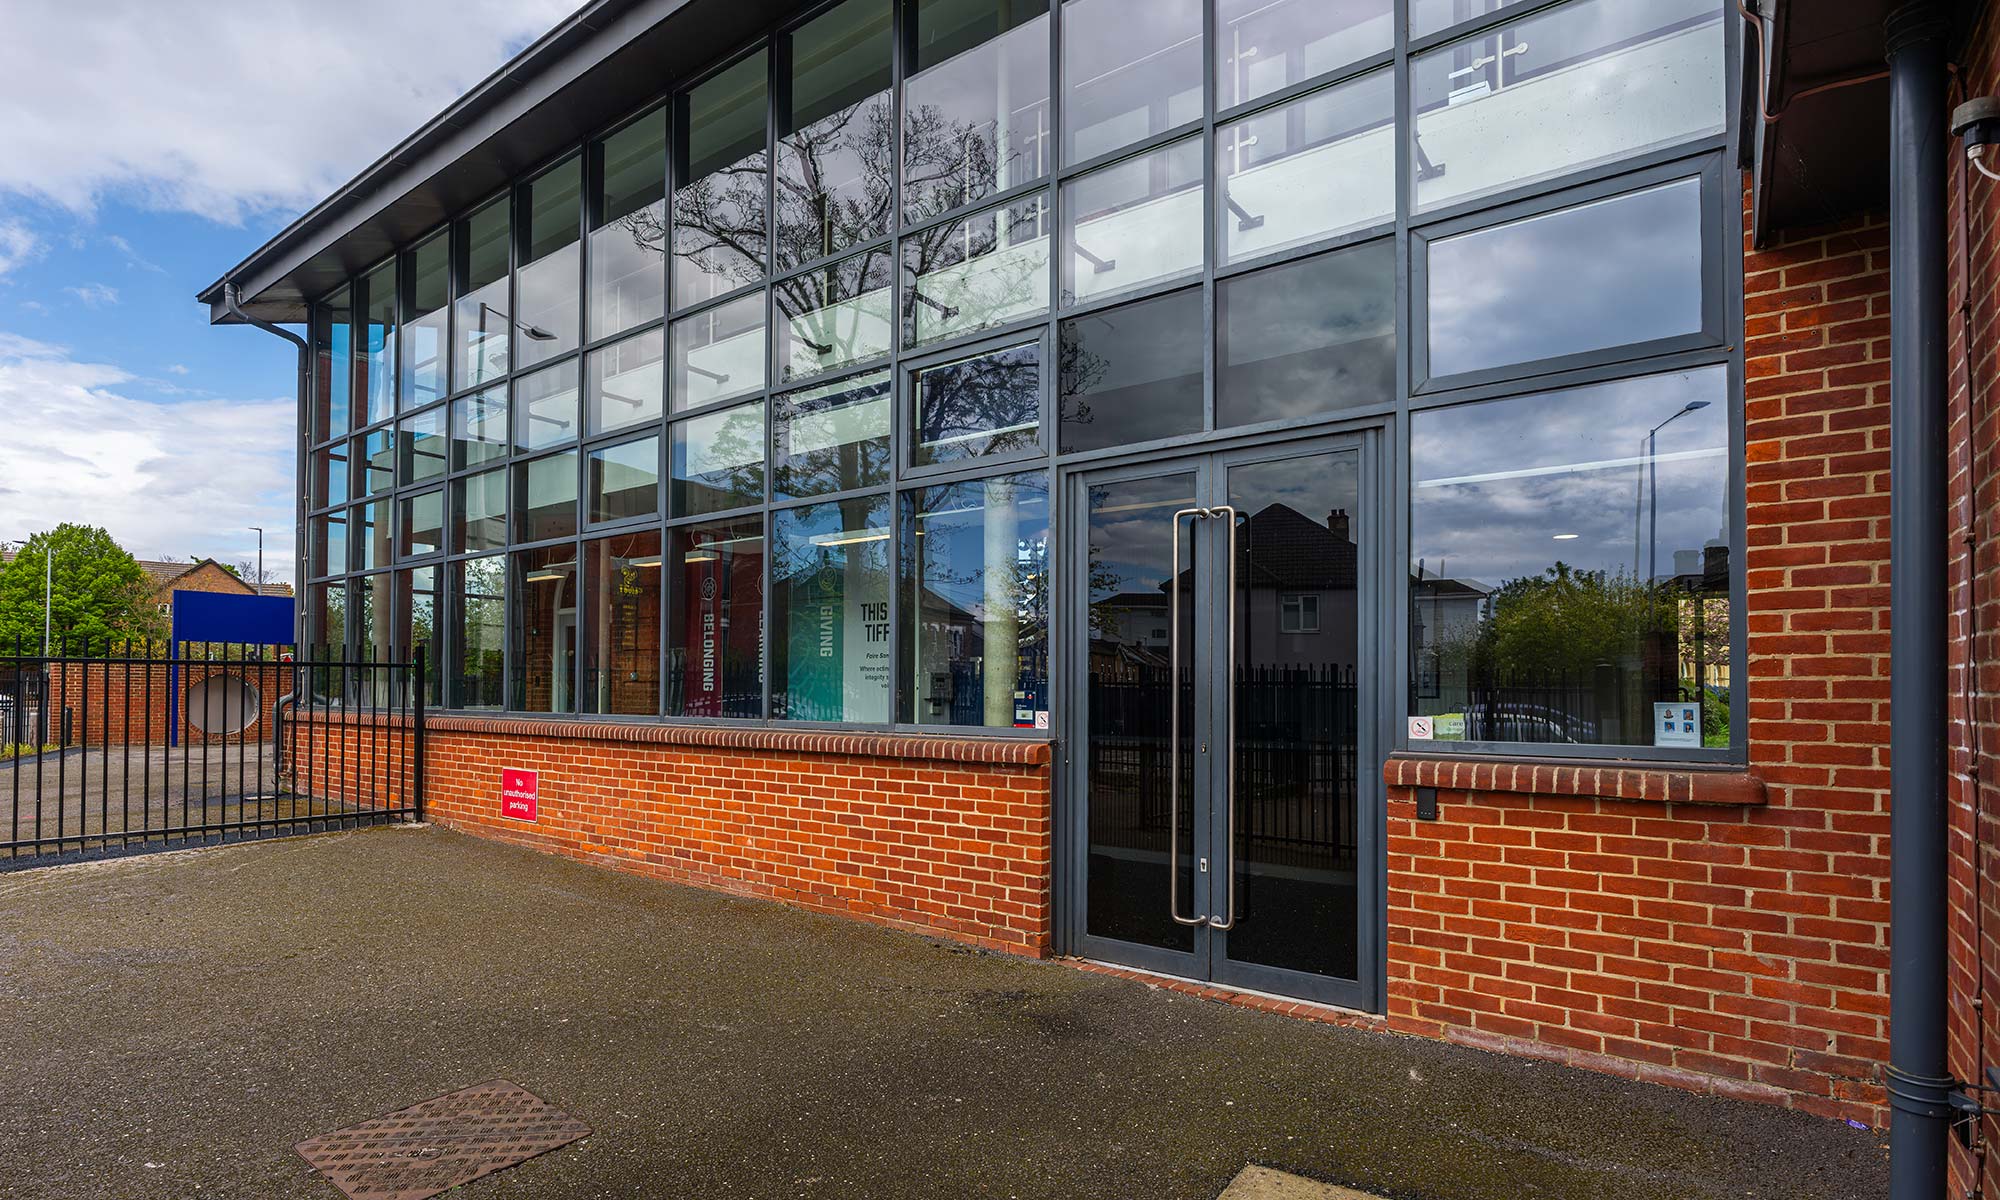
Grammar School Refurbishment

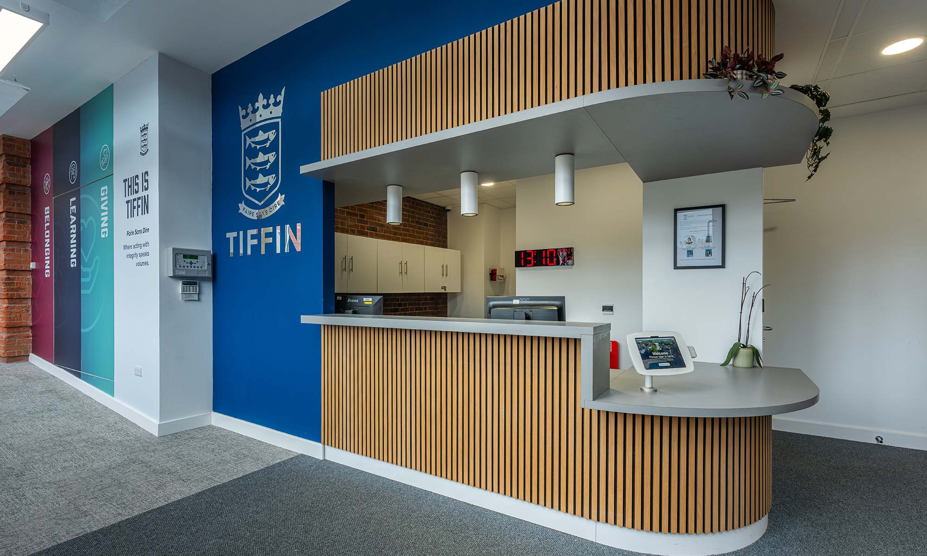
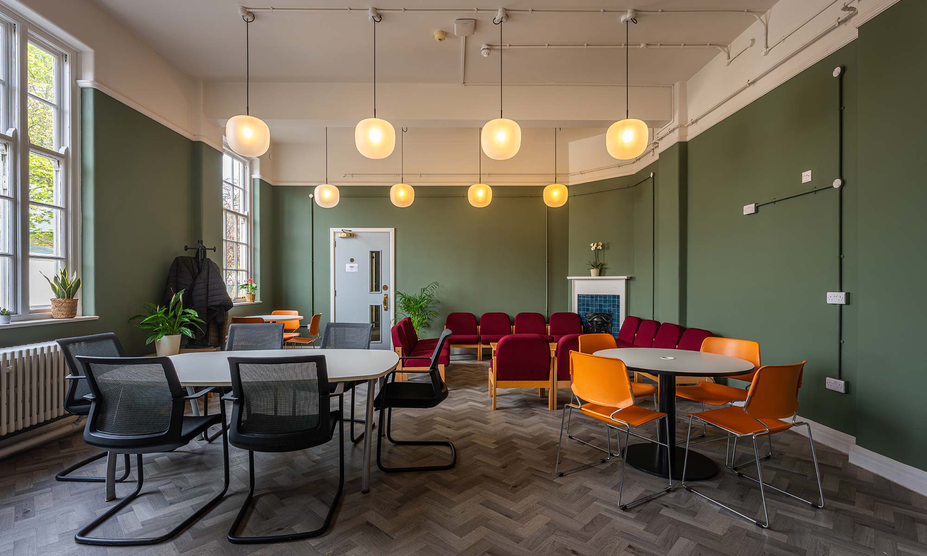
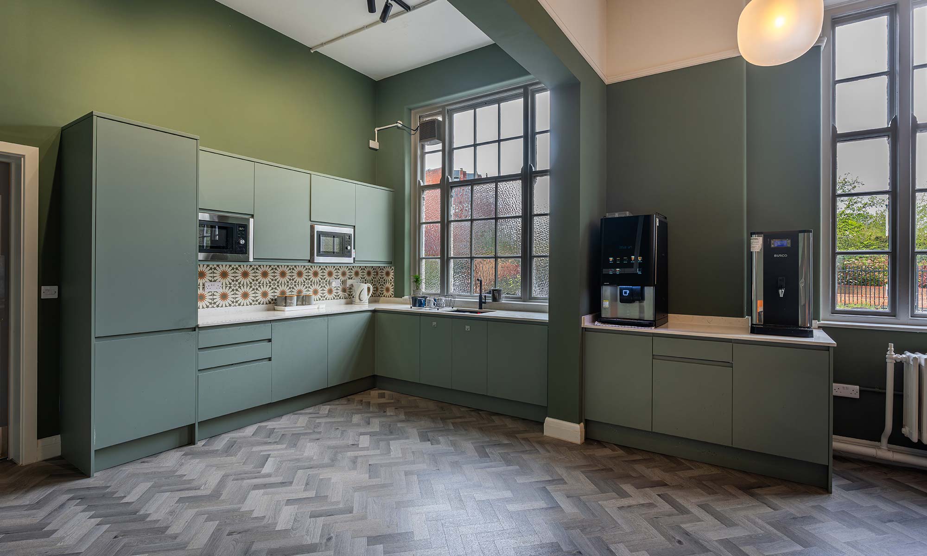
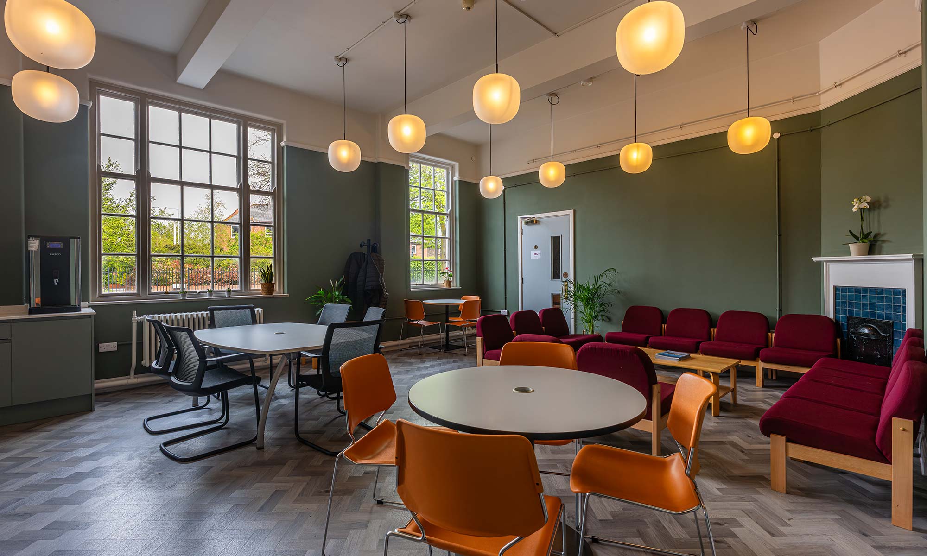
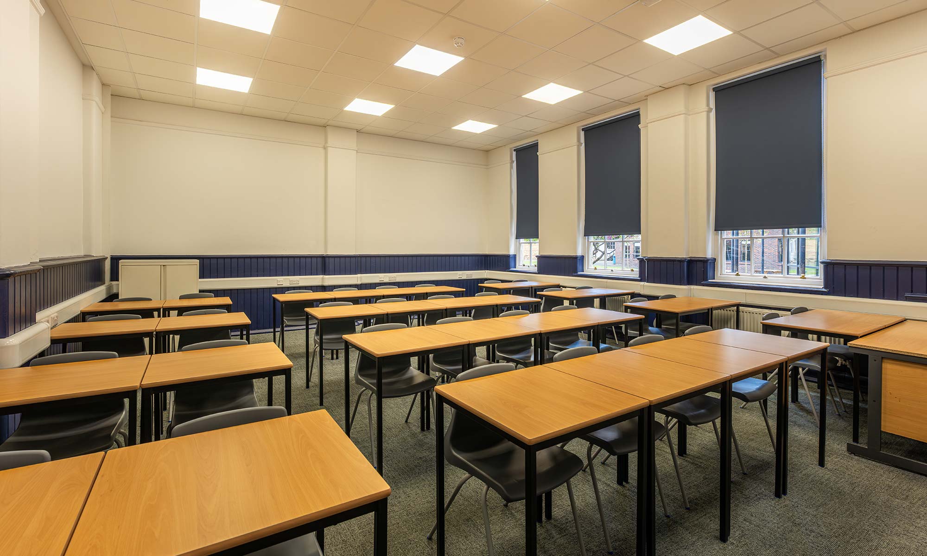
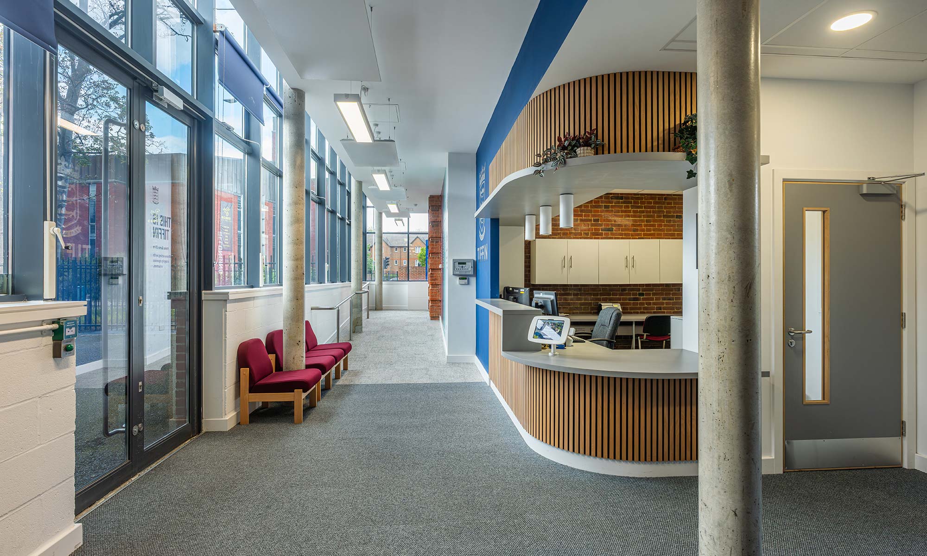
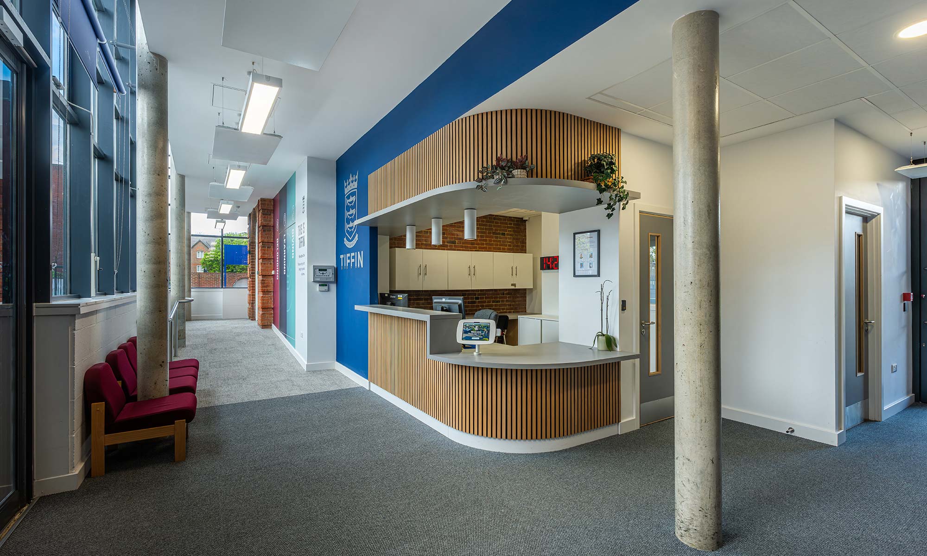
This was a fast-paced structural alteration and internal refurbishment project at a renowned grammar school, carried out within the holiday period to minimise disruption.  The scheme was designed to completely transform the main reception area and circulation spaces, as well as providing new staff areas including canteen, staff offices and other ancillary spaces.

Client Testimonial:
“The project was completed within budget and within time which was perfect as the whole thing had to be complete ready to reopen in September at the beginning of the new academic year. The quality of the work was fantastic. We really enjoyed working with Cortec as a company – they were professional and helpful at every step of the way.”
Items of work included:
  • Internal strip out works
  • Major structural alterations including temporary works design
  • Steelwork installations
  • Below ground drainage alterations
  • New internal partitions and ceiling structures
  • Electrical design and installation
  • Mechanical design and installation including ventilation and heat recovery systems
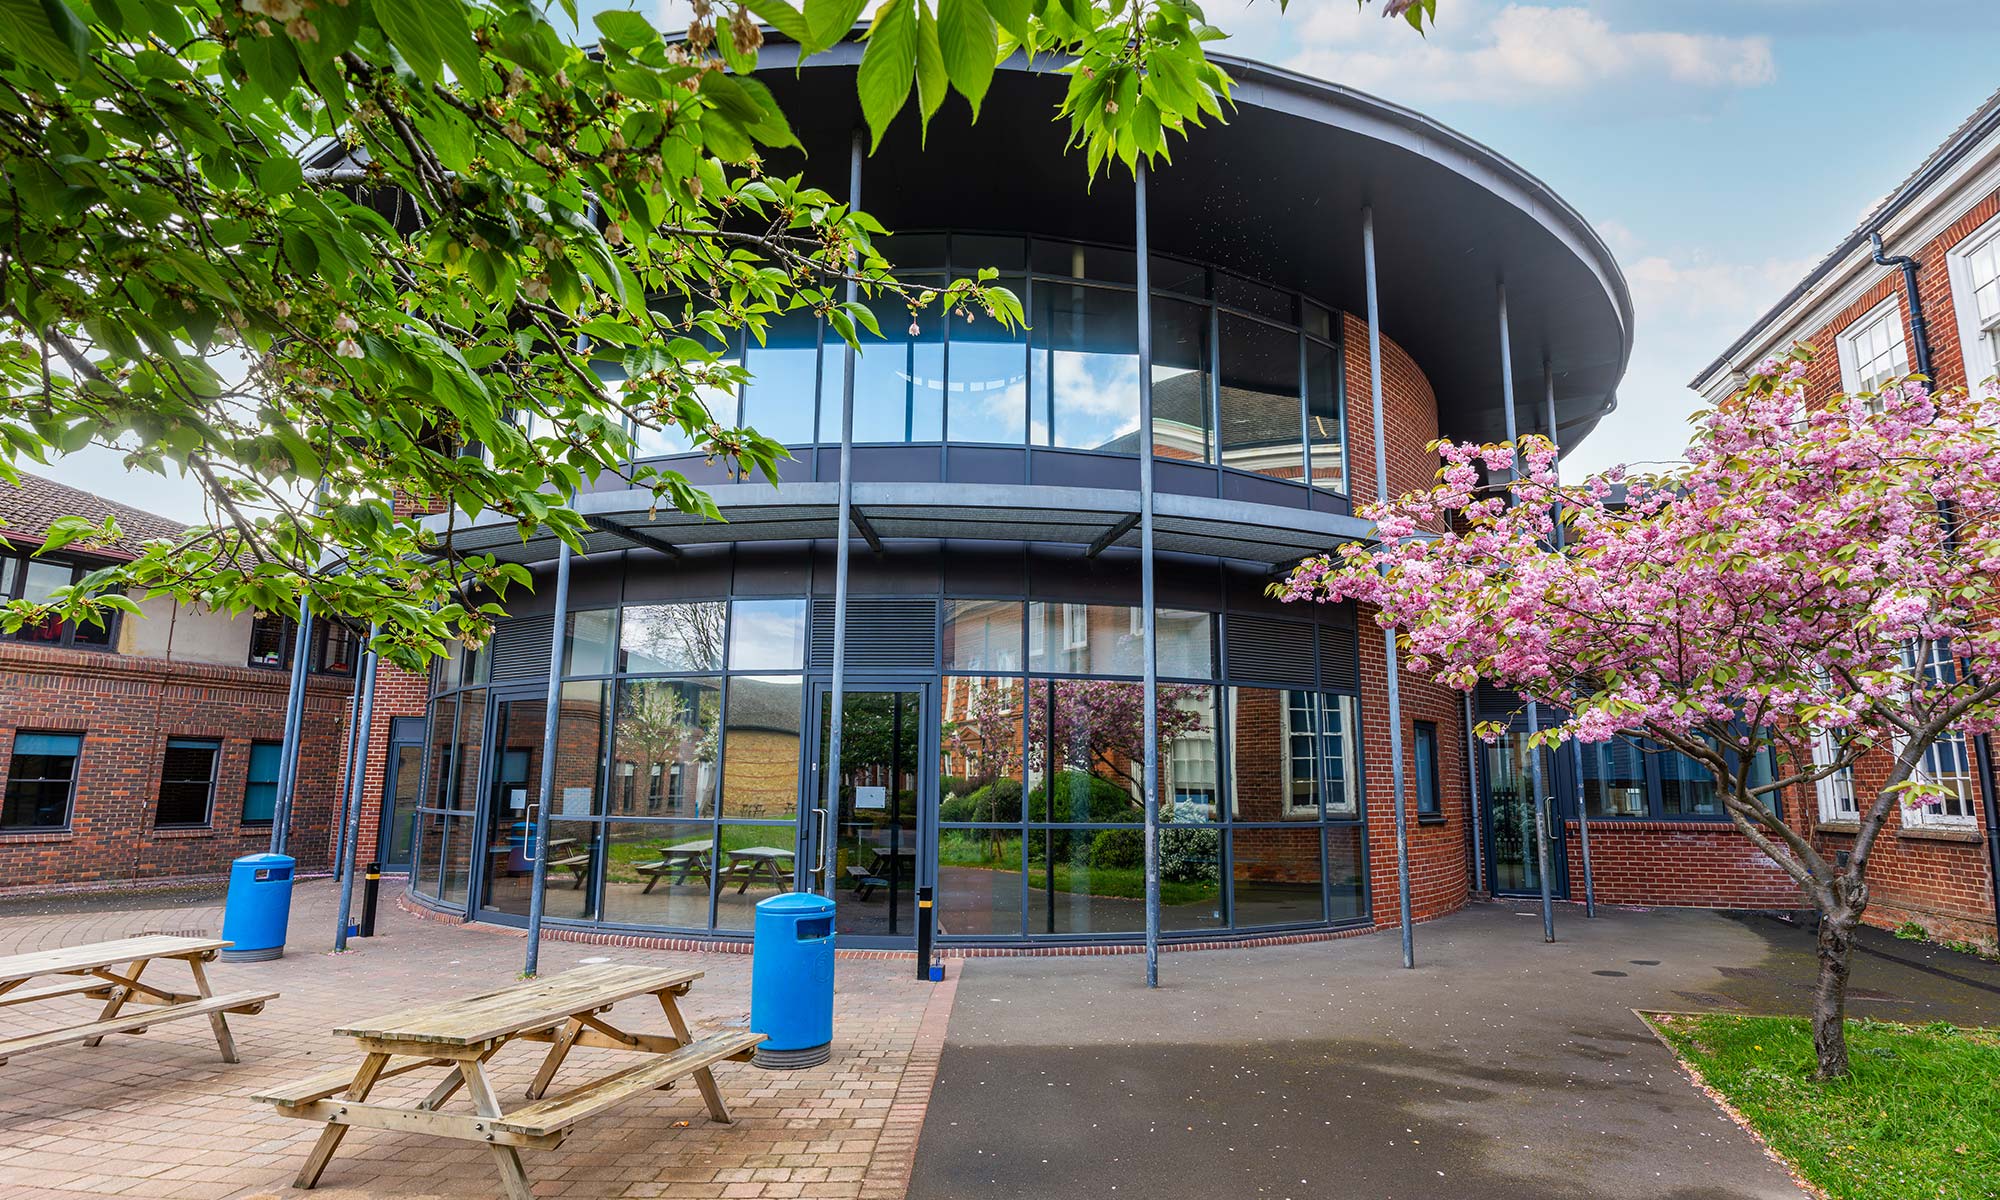
  • External glazing installations and repairs
  • Suspended ceilings
  • Floor finishes including luxury vinyl and carpeting
  • Carpentry and joinery package
  • Bespoke fitted furniture to reception area
  • Full decoration to new and refurbished areas
  • Fixtures and fittings including blinds and signage